July 30th, 2026
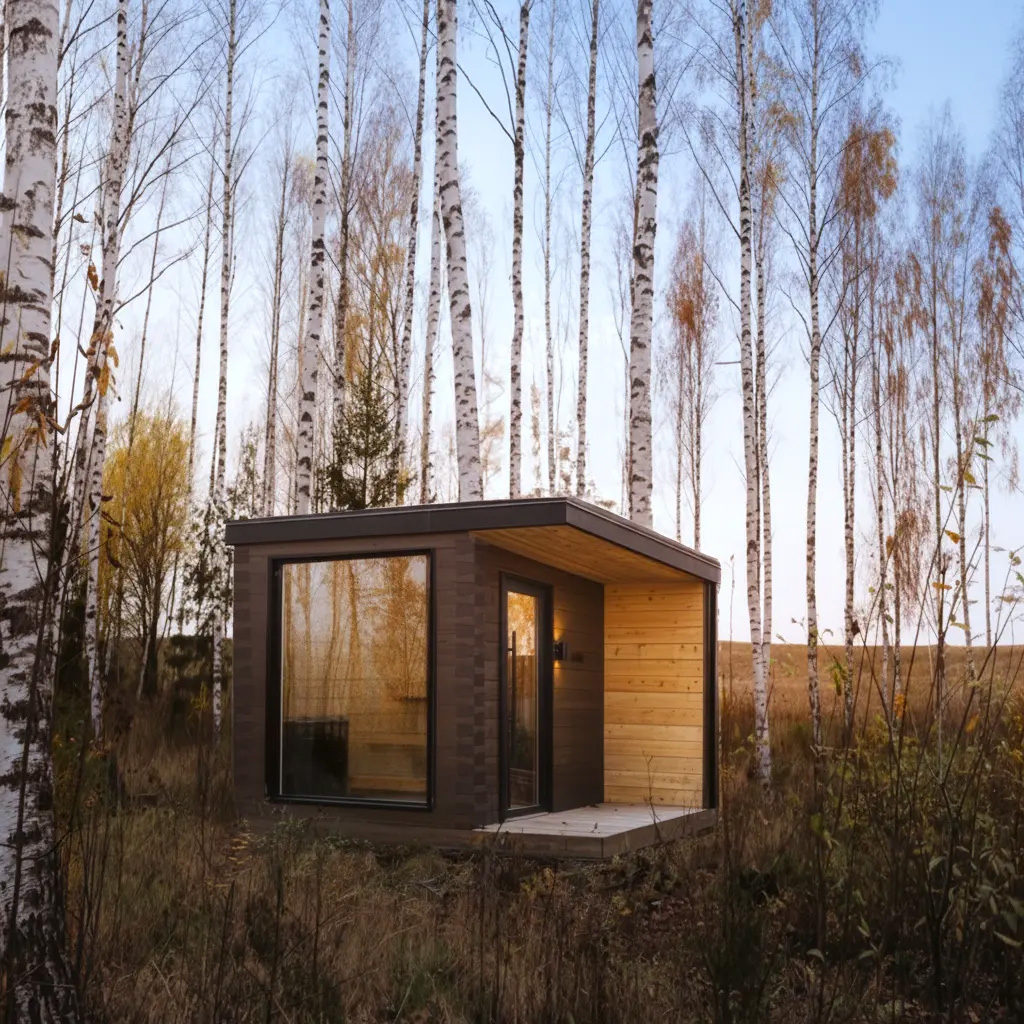
Origin: An old soul with a modern spirit.
Solid timber. Nordic proportion. Built from principles carried through generations—designed to last generations, shaped through a modern lens.
Hot Room: 415 ft³
Interior: 6’10” × 7’9″
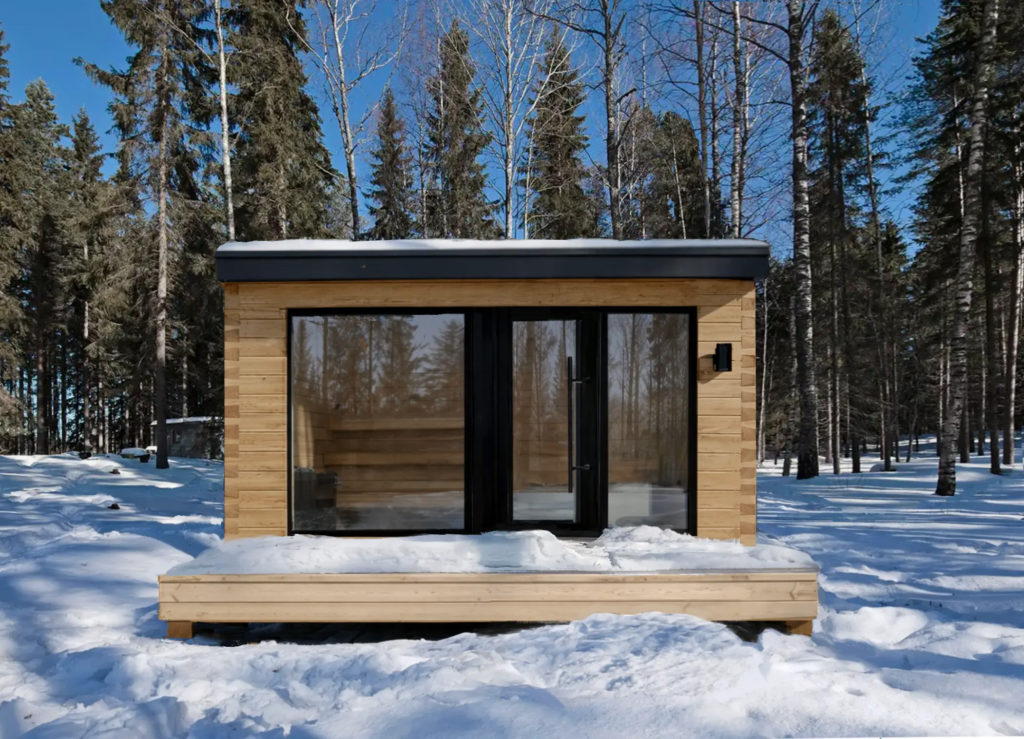
Holm: The island. A self-contained space—designed to shape how you heat, cool, and move through the full rhythm of bathing, in every season.
Hot Room: 415 ft³
Interior: 6’10” × 7’9″
Åland Saunas was shaped by a few defining experiences for Jonathan Julien.
A century-old Finnish sauna, discovered while a graduate student at the Rhode Island School of Design—set along a lake and opened each weekend.
First, people gathered—families, friends, different cultures, sometimes three generations at once. The rhythm was simple: heat, water, rest, conversation. The effect was lasting.
A second Sauna experience while traveling between Finland and Sweden, moving through the Åland archipelago.
For hours, the ferry passed through thousands of islands—always in view. Island after island, each like a quiet haven.
From these came a question: What would it mean to build a sauna as lasting architecture—something that could be lived with, moved with, and passed on?
What This Is
Åland Saunas designs and installs Nordic-inspired, solid timber saunas for private residences.
Each structure is built with a focus on heat quality, material integrity, and long-term durability — a modern expression of traditional craft.
Why It Fits You
• A sculptural, architectural presence — as much a statement piece as it is a functional space
• Not a kit or commodity — a world-class, design-forward sauna experience
• Creates a memorable social space within the home — for gathering, conversation, and reset
• Supports a lifestyle centered around wellness, creativity, and meaningful time together
• Fully managed, high-touch process — designed for clients who want something exceptional
without the friction
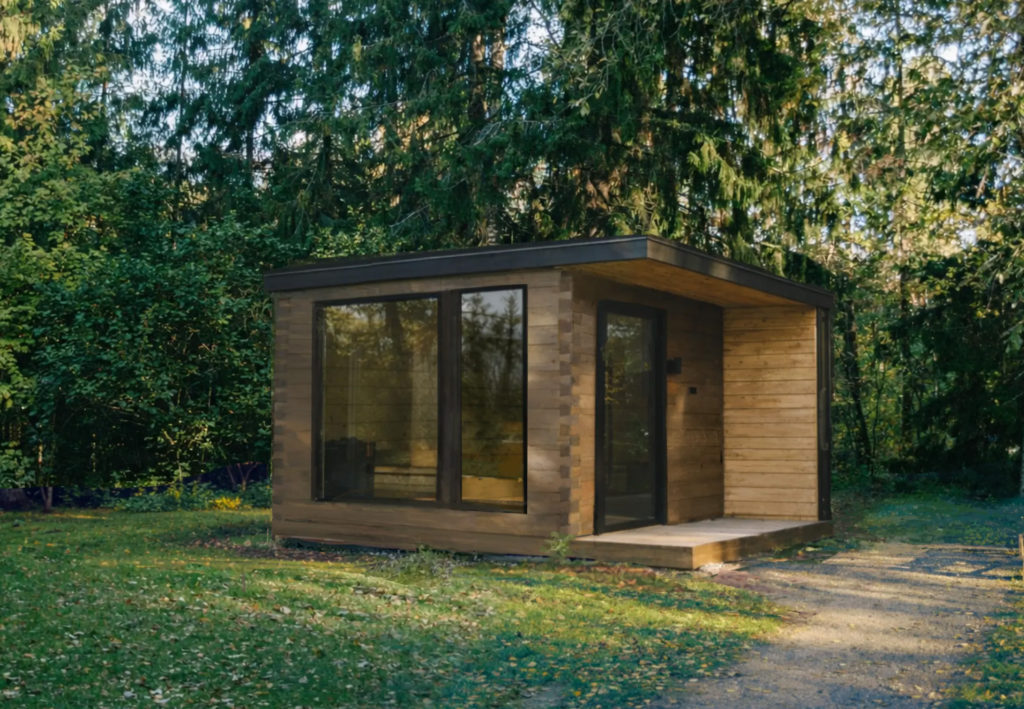
The Norden: The Northern standard.
The most common Nordic layout—built to hold heat, extend the experience, and open the door to water, rest, and transition.
Hot Room: 415 ft³
Interior: 6’10” × 7’9″
Posted in Utah Art News
 Joe Norman's Multi-Faceted Steel Sculpture
 New Selections from Bridgette Meinhold
 The Photos: Where the Light Lands with LOLA and Jylian Gustlin